
Wortmann KG
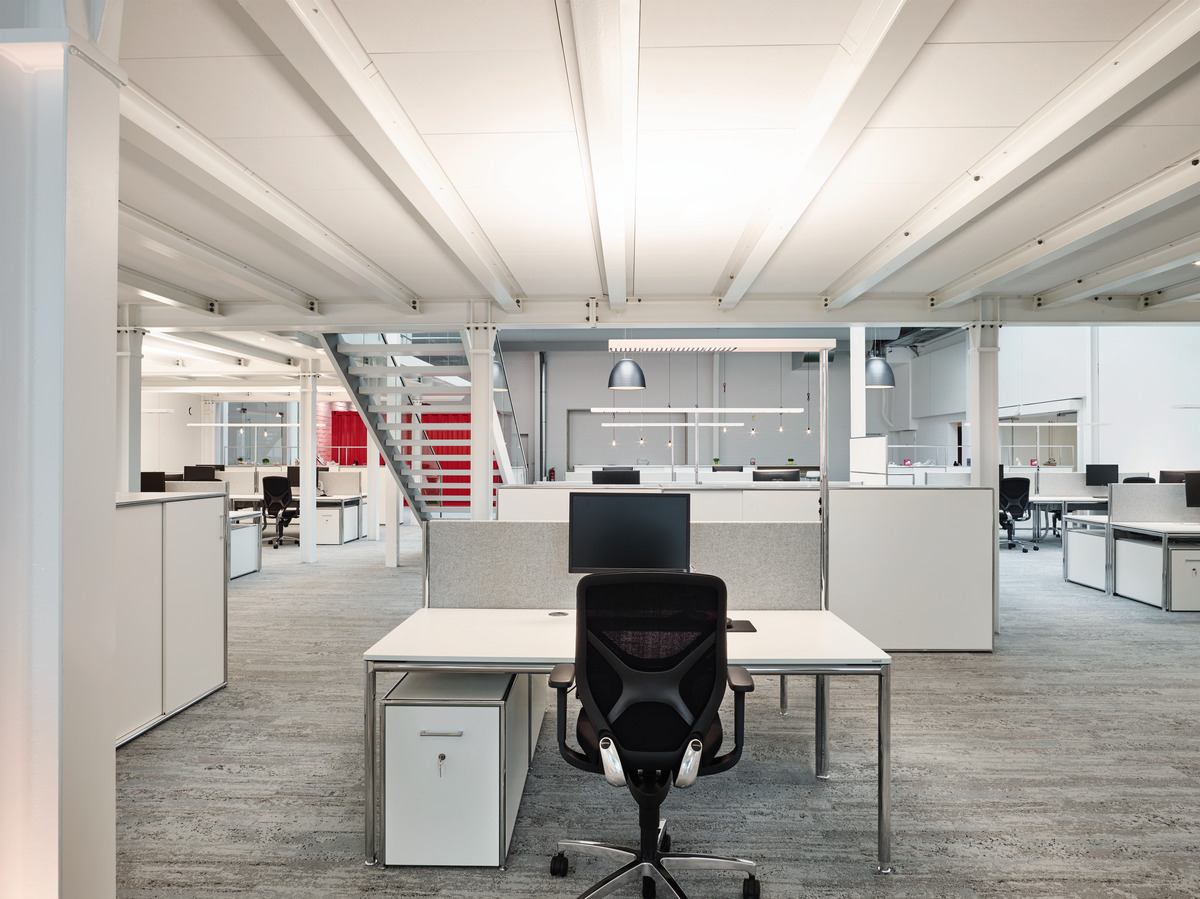
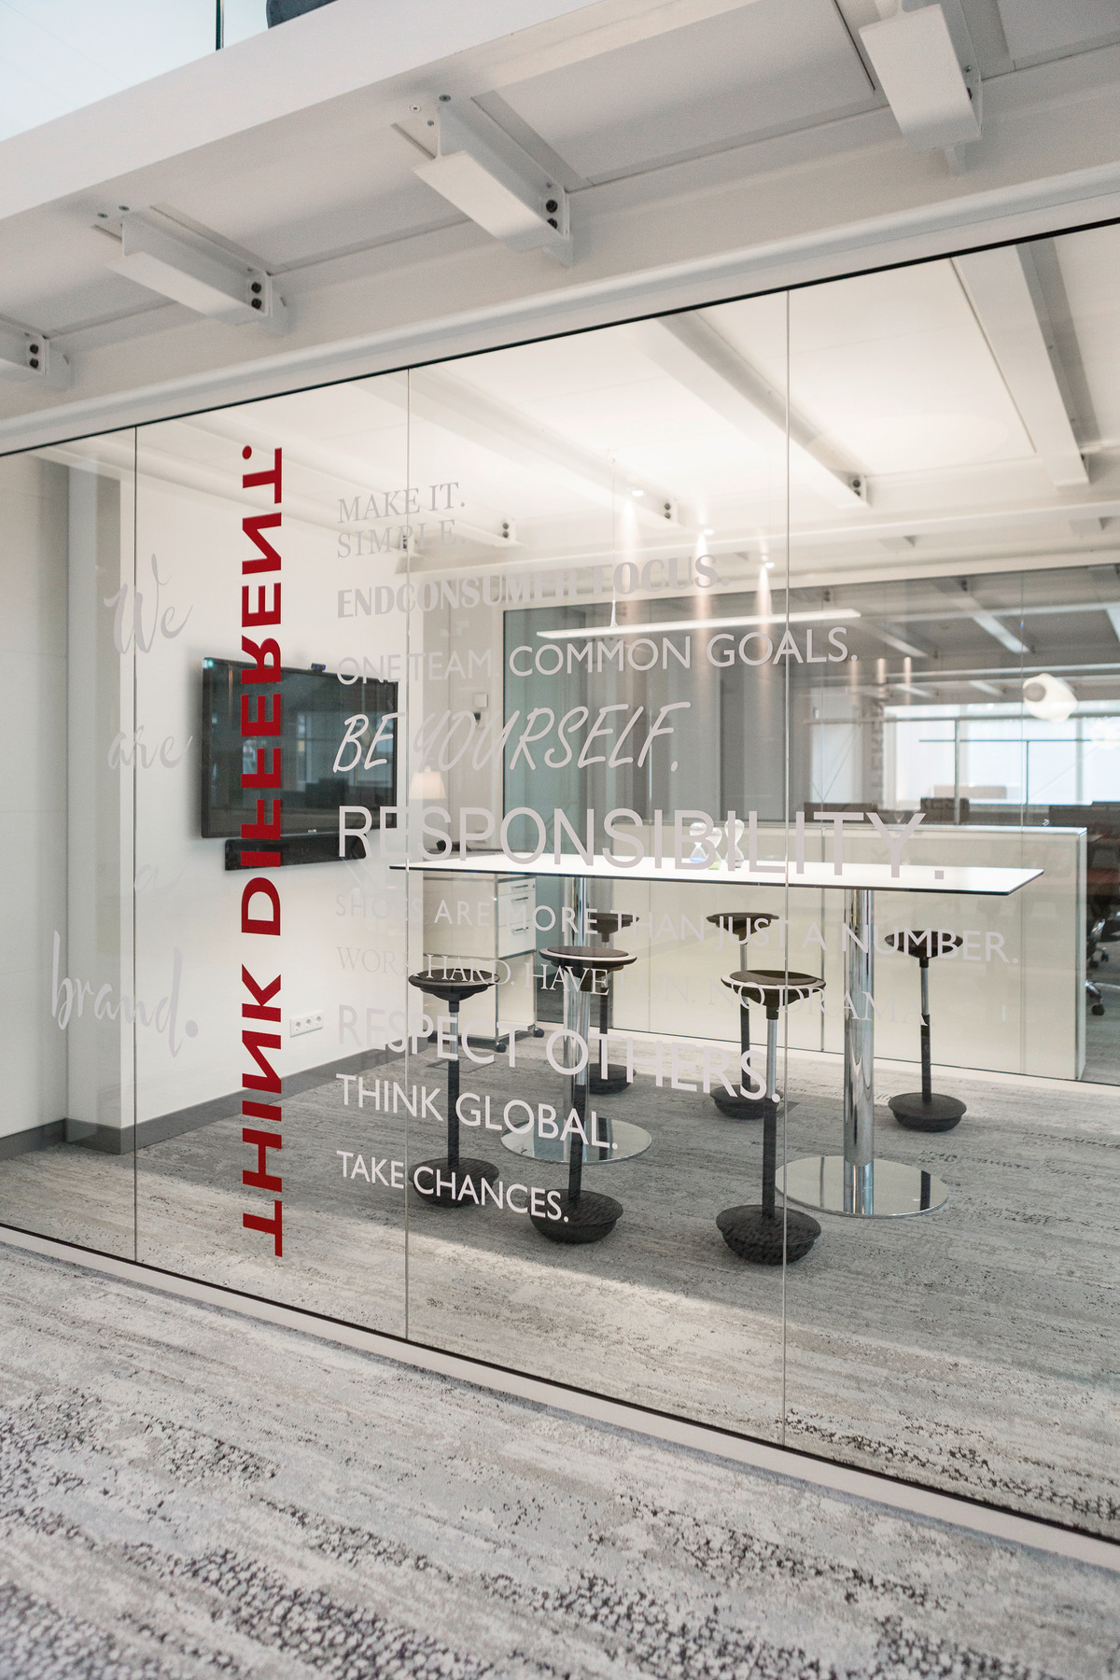
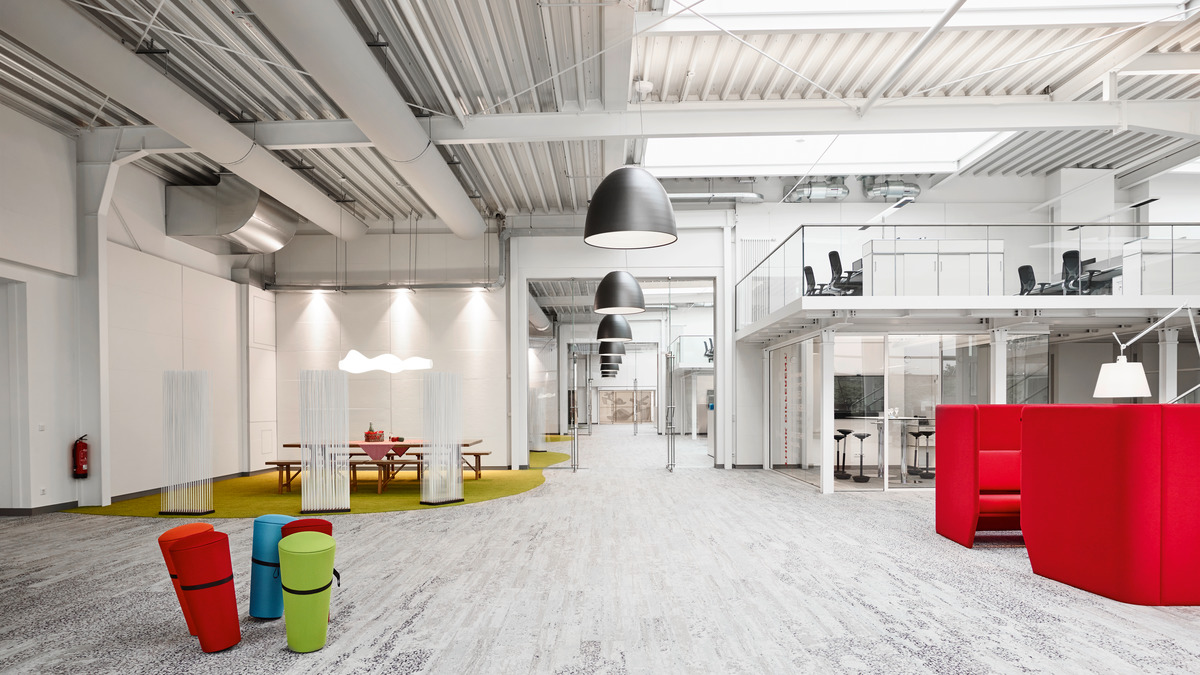
Architect Andre Rohde remodeled an old warehouse into a state-of-the-art office for the footwear corporation. The warehouse roof was raised by 80 centimeters and three galleries were added due to fire safety regulations. The fire walls’ bricks, as well as pipes and other structures are exposed and the lighting and carpeting have an industrial flair. The interior design concept prompts more physical activity within the departments and makes it easier for the sales, marketing and accounts teams to liaise with one another.
| Interior design | Antje Pegger for Wackerhagen GmbH & Co. KG |
|---|---|
| Industry | Corporations |
| Functions | Community , Meet , Work |
| Room type | Office spaces , Meeting rooms |
| Location | Detmold |
| Region | Europe |
| Range | IN , Stitz 2 , Stand-up |