
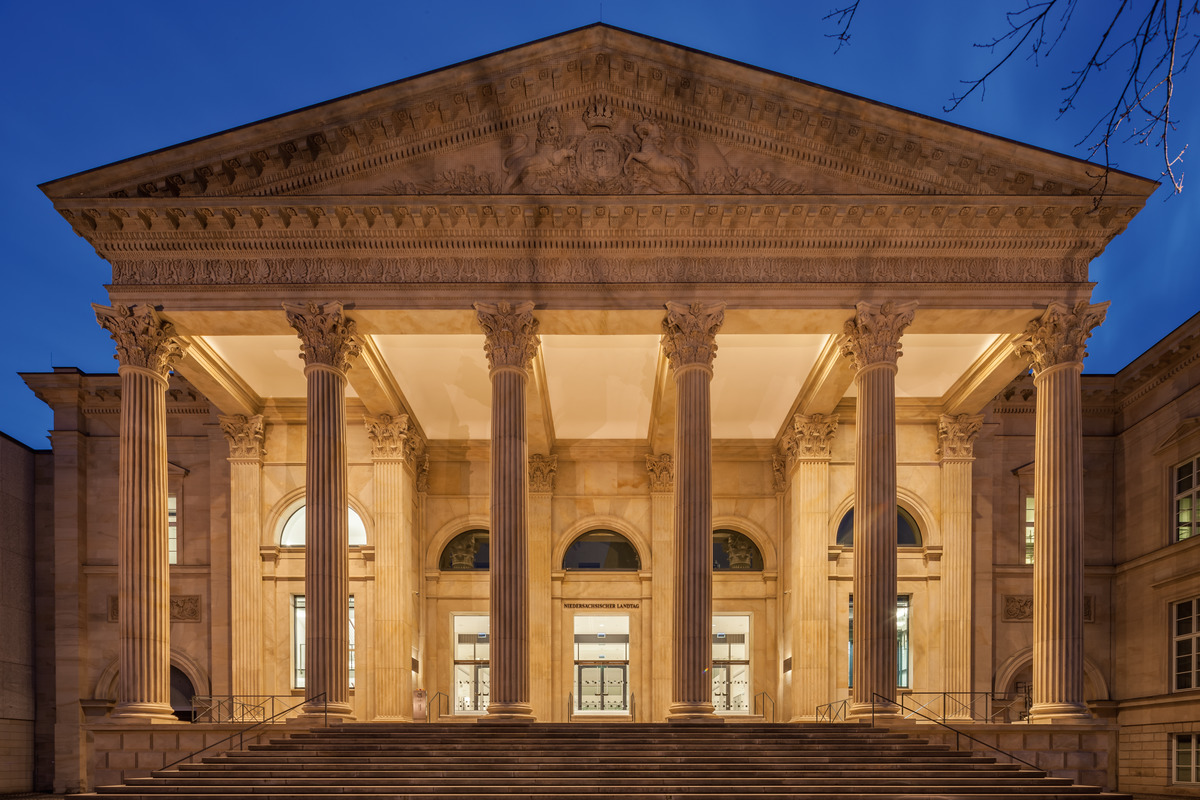
Niedersächsischer Landtag
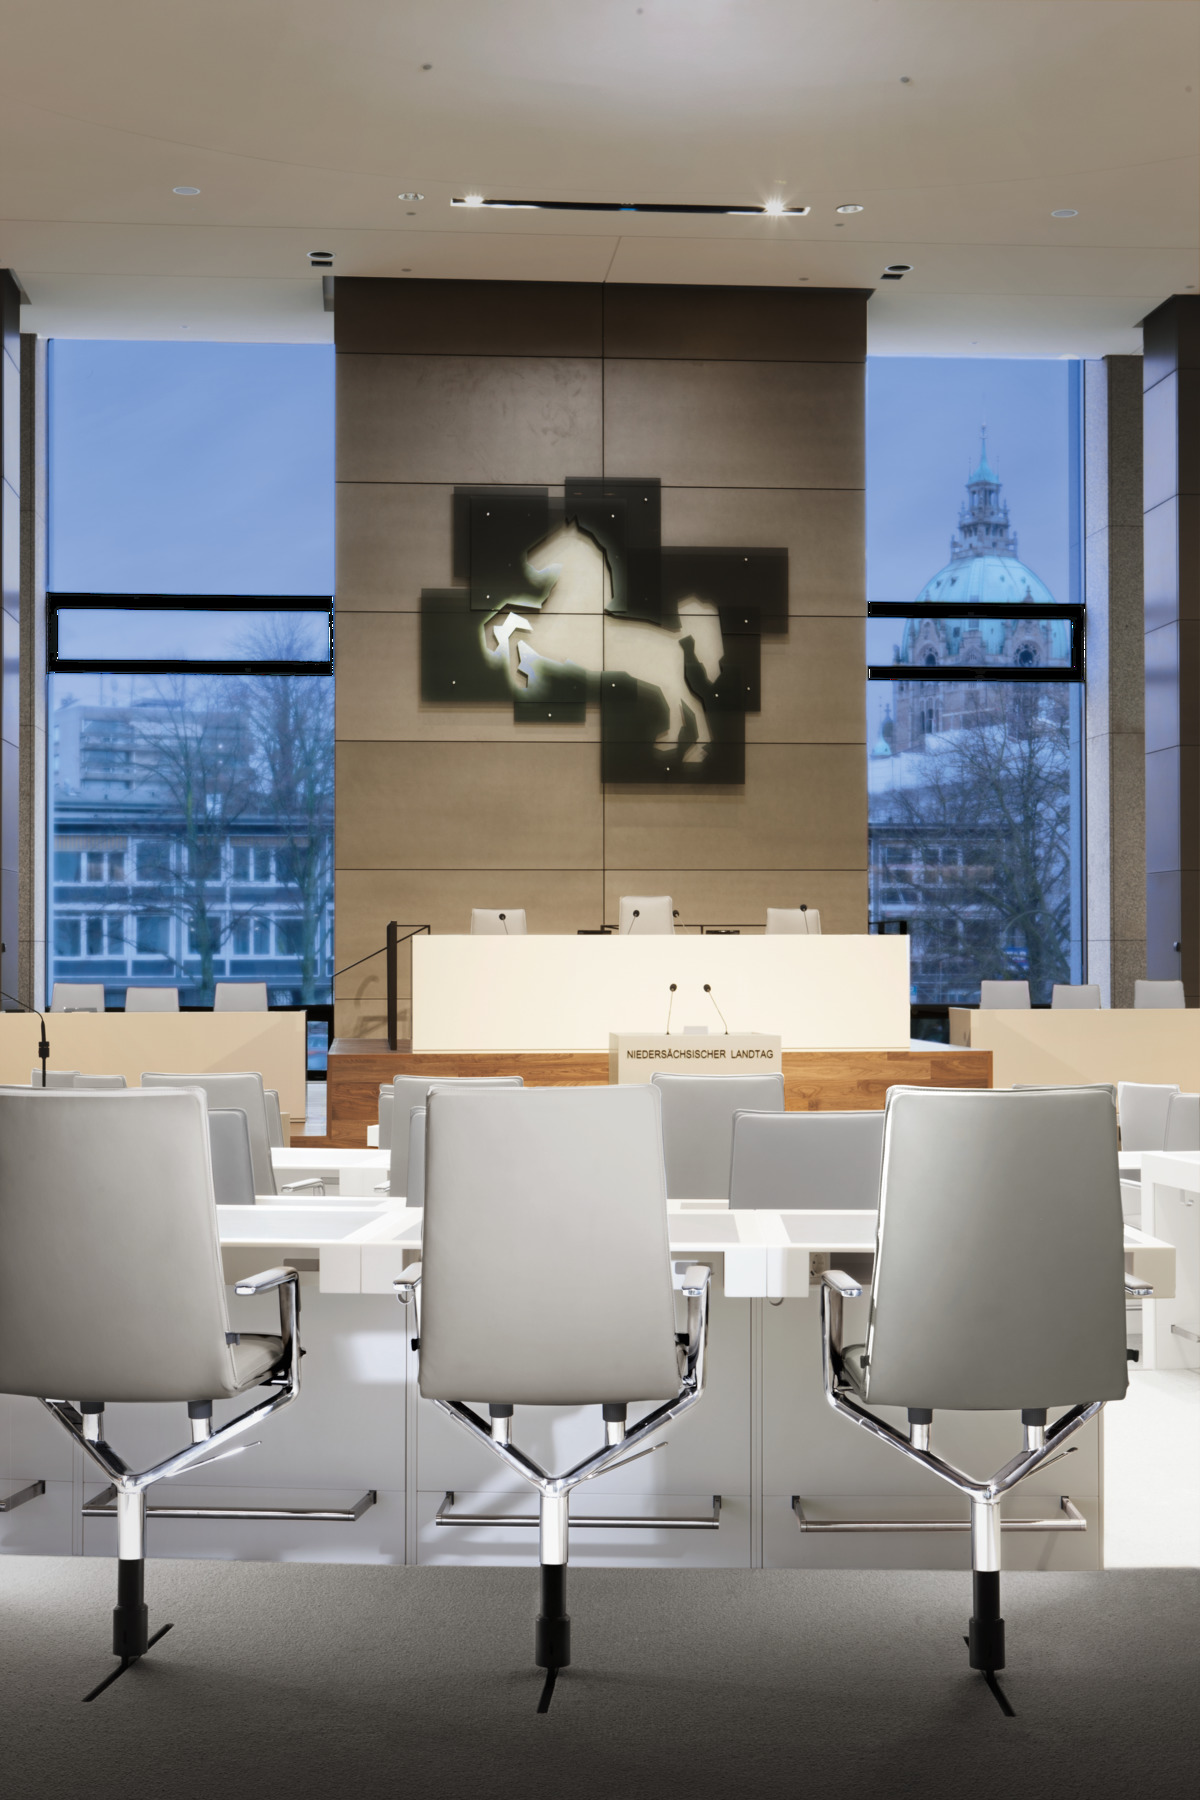
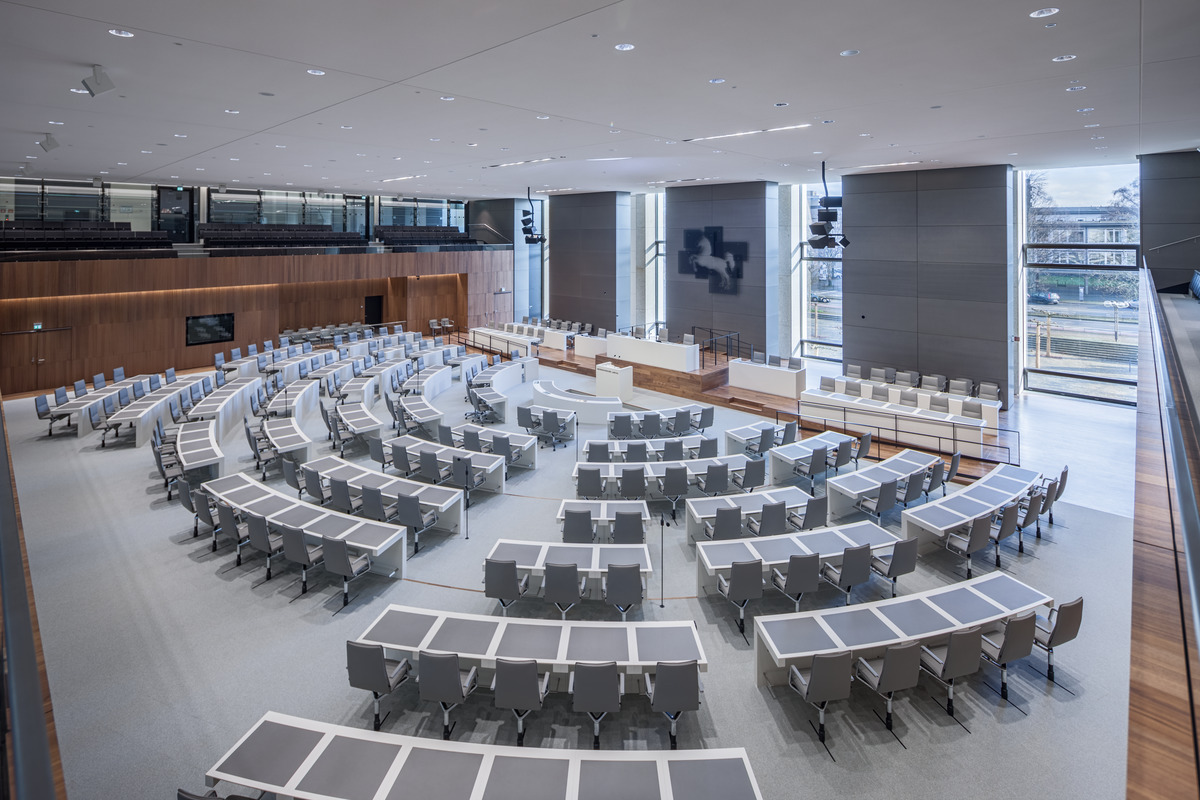
To meet the requirements of a modern-day parliament, Stuttgart-based architects, blocher partners, transformed the state parliament of Lower Saxony with its ensemble of the Leine Palace and post-war building by architect Dieter Oesterlen, both of which are protected as historic buildings. They added a new structure to the ensemble’s interior, which, with a glass plenary chamber and central portico, translates a contemporary understanding of democracy into timeless architecture. The members of parliament can now look through the glazed parts of the outstanding facade and out into the urban space all the way to the town hall.
| Interior design | blocher Partners |
|---|---|
| Industry | NGO/ Government |
| Functions | Work |
| Room type | Auditorium + Plenary Assembly Halls |
| Location | Hanover |
| Region | Europe |
| Range | Sola |