
Sparkasse, Bielefeld
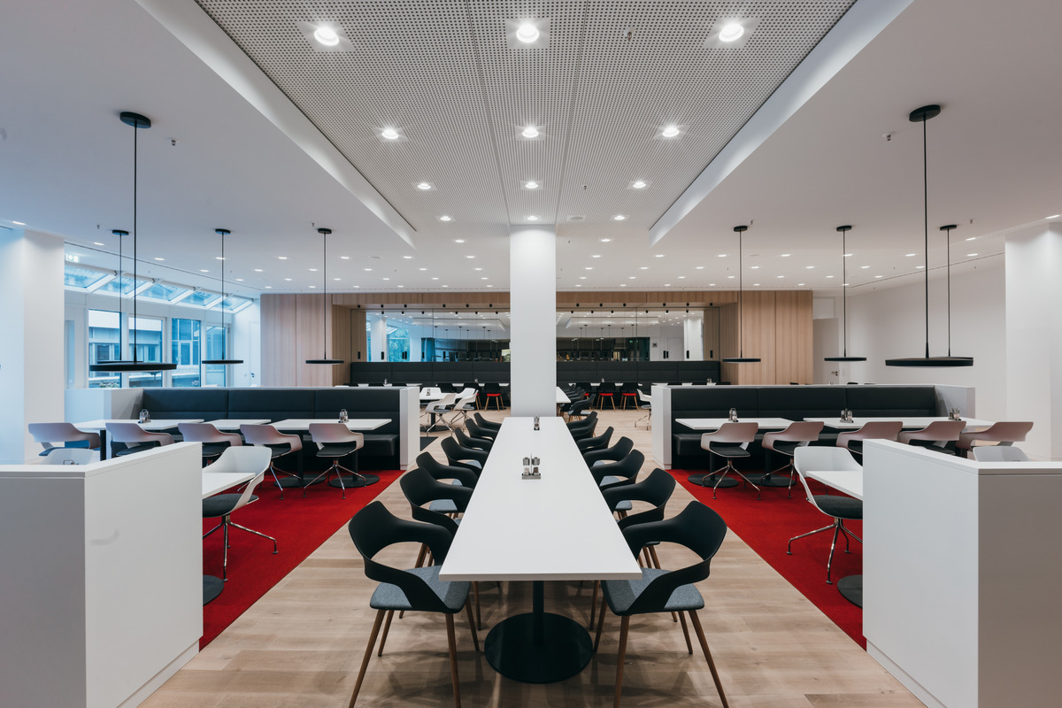
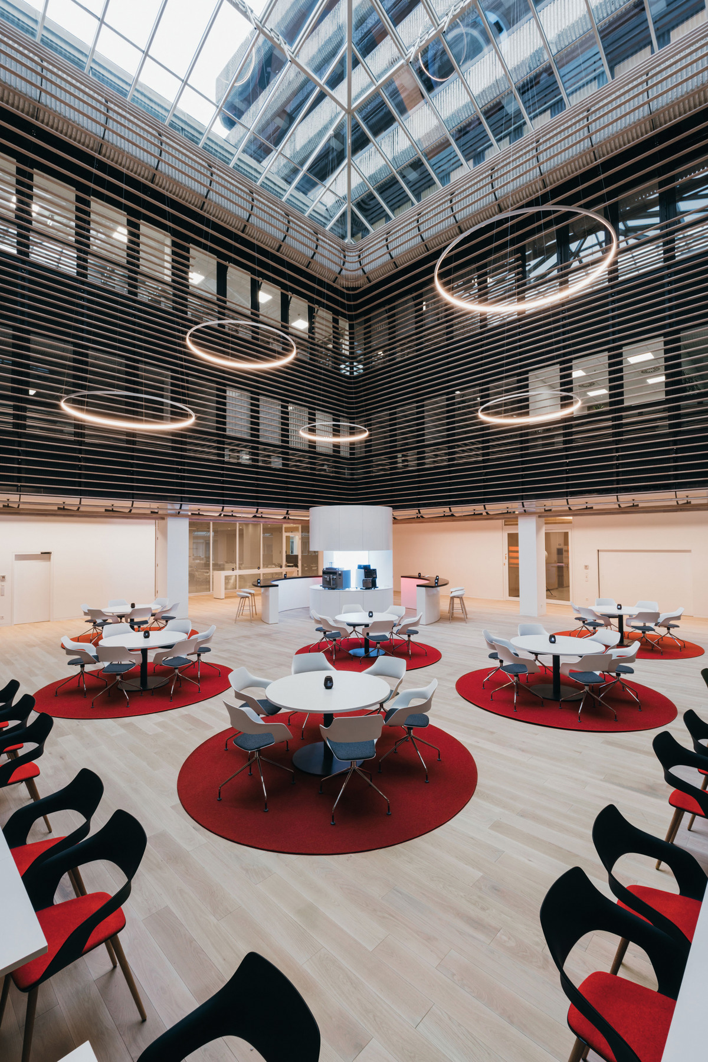
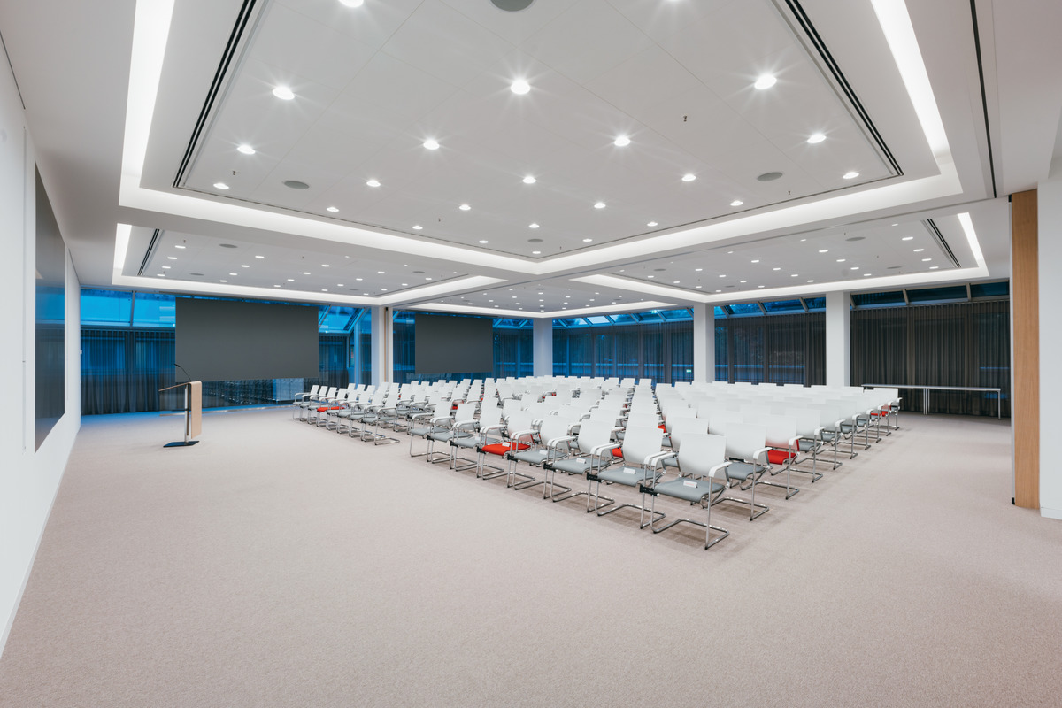
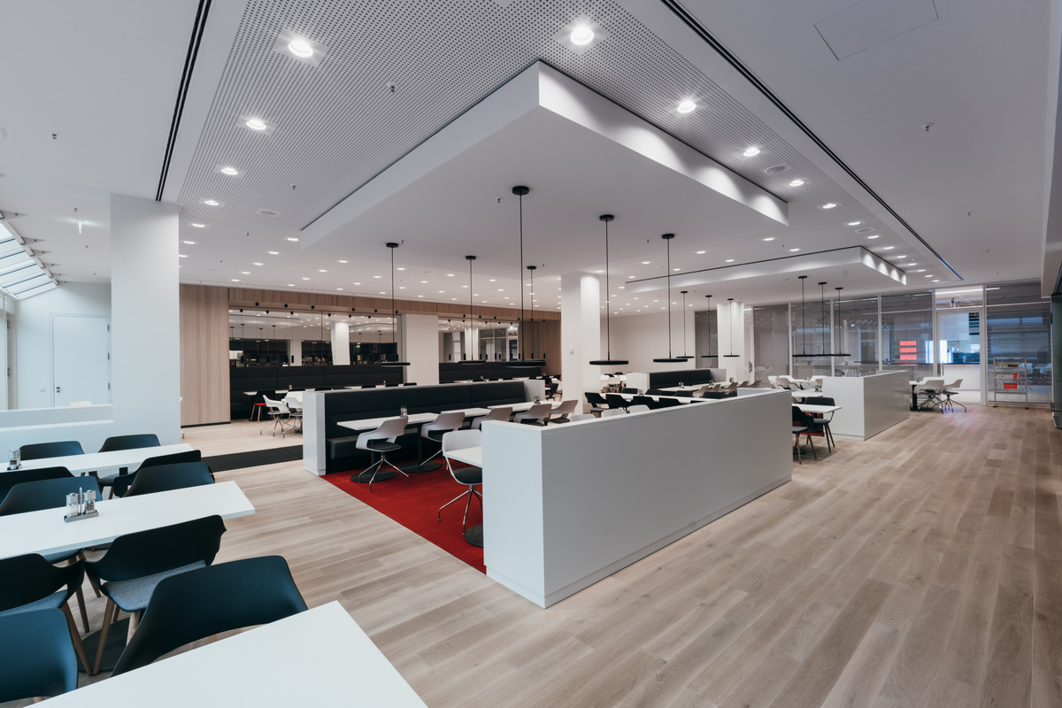
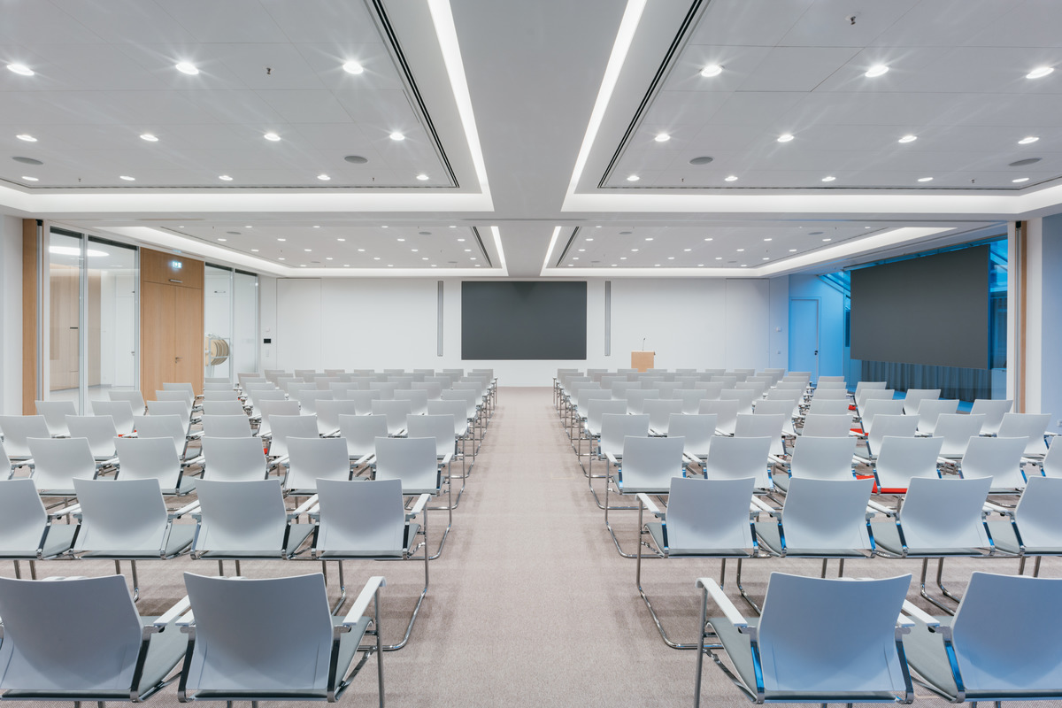
The Sparkasse bank’s headquarters were completed based on architect Hellmut Streich’s plan by 1977. The concrete building is typical of the era. After the building had been in use for 40 years, an architectural studio was appointed to modernize the cashier section, conference room and the bank’s restaurant and café. They created clearly marked zones and used light materials, colors and lots of glass to engender a feeling of transparency and space. Large-sized furniture, such as the reception counter or islands of seating, lend the space structure. Different types of material in the flooring and ceilings help people to find their way about intuitively. The result is a modern atmosphere that is very pleasant to be in.
| Interior design | interior: brüchner-hüttemann pasch bhp |
|---|---|
| Industry | Corporations |
| Functions | Community , Innovate , Meet , Work |
| Room type | Auditorium + Plenary Assembly Halls , Office spaces , Pantry + Cafeteria + Casino , Seminars |
| Location | Bielefeld |
| Region | Europe |
| Range | Occo |