
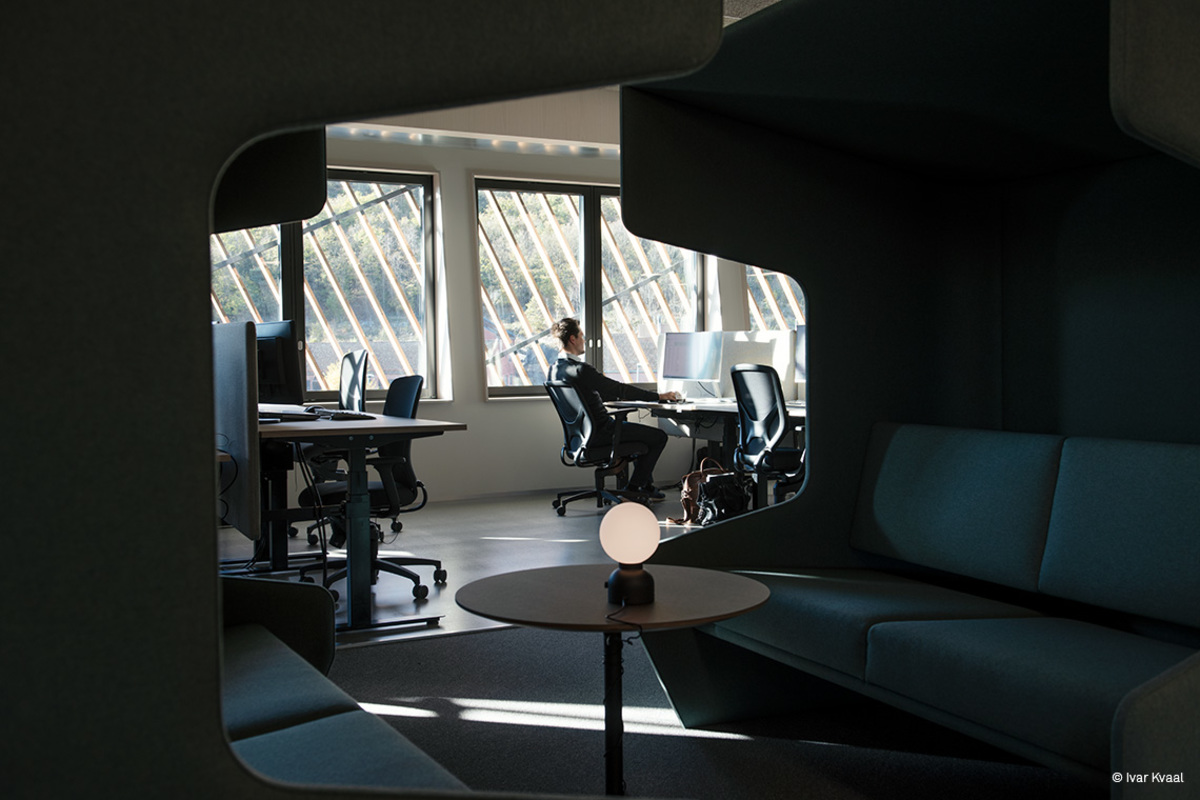
Powerhouse Telemark
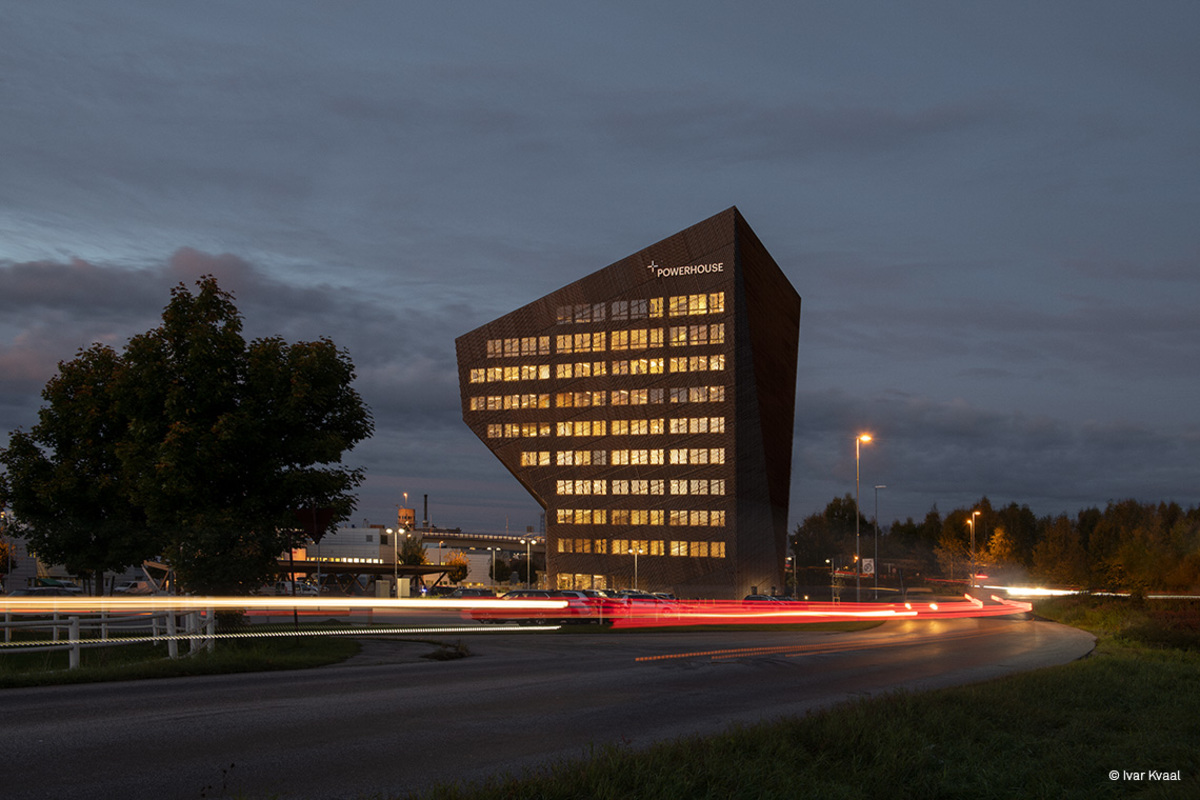
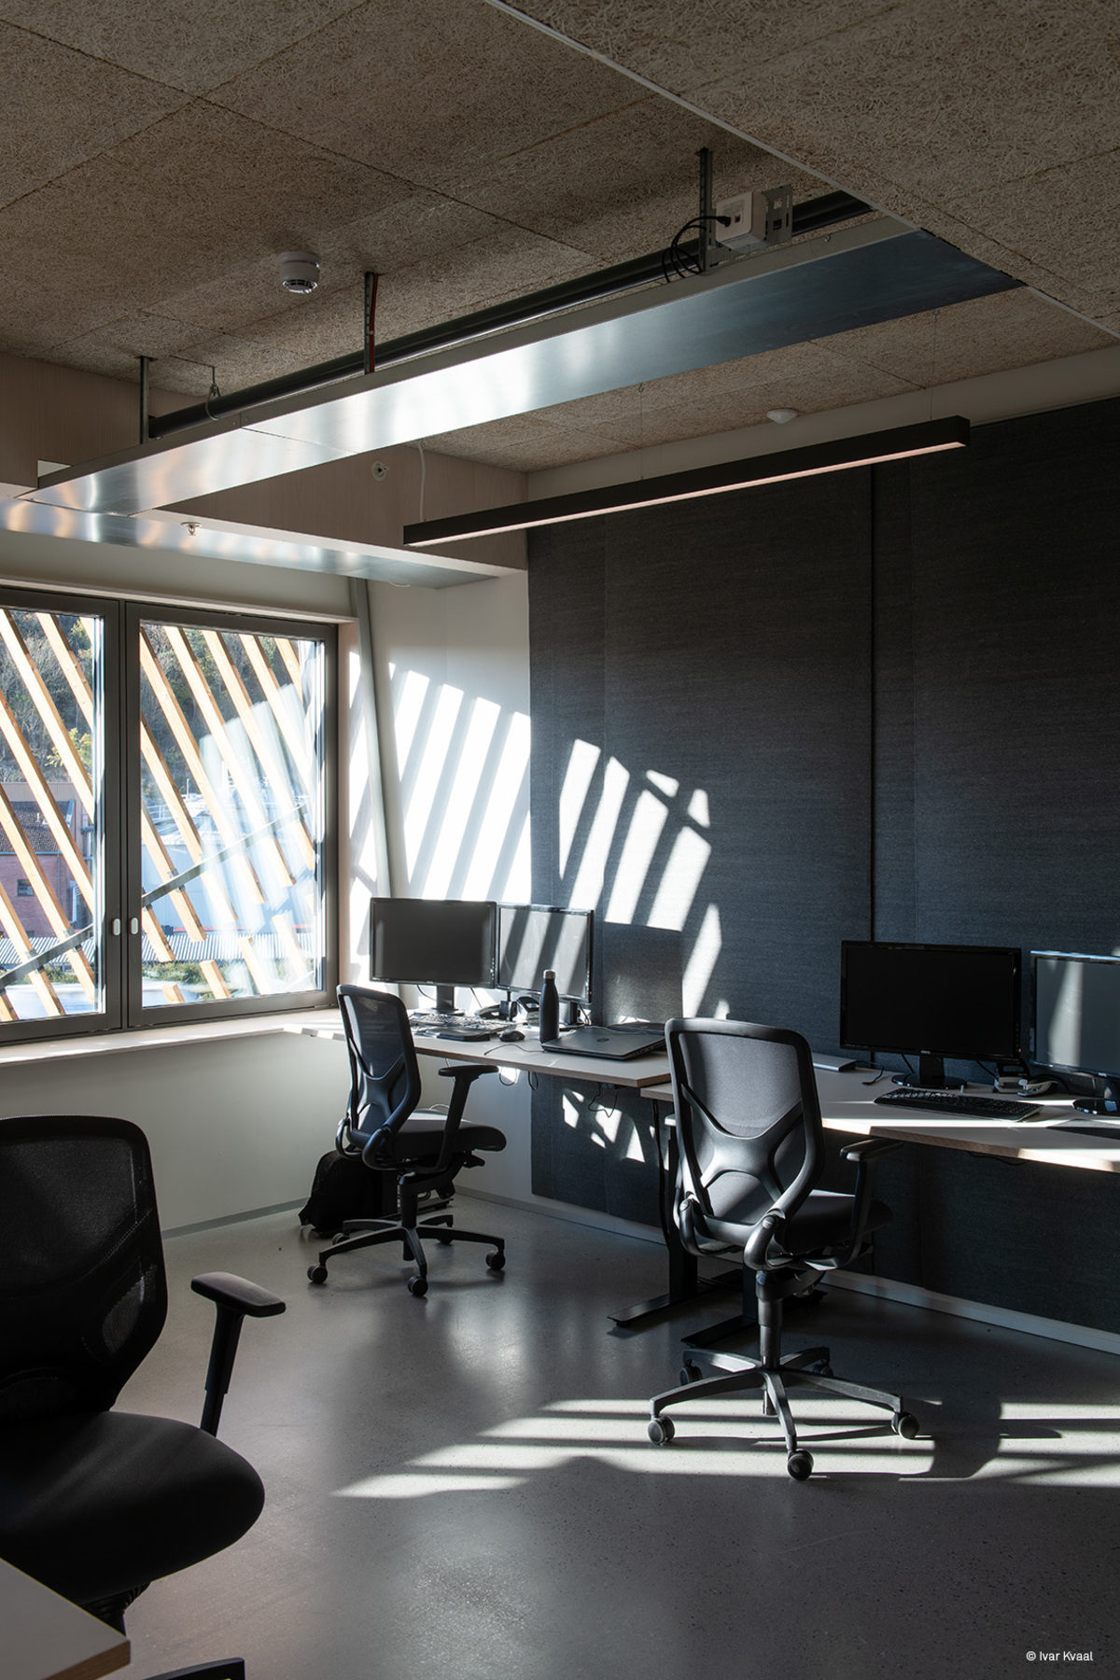
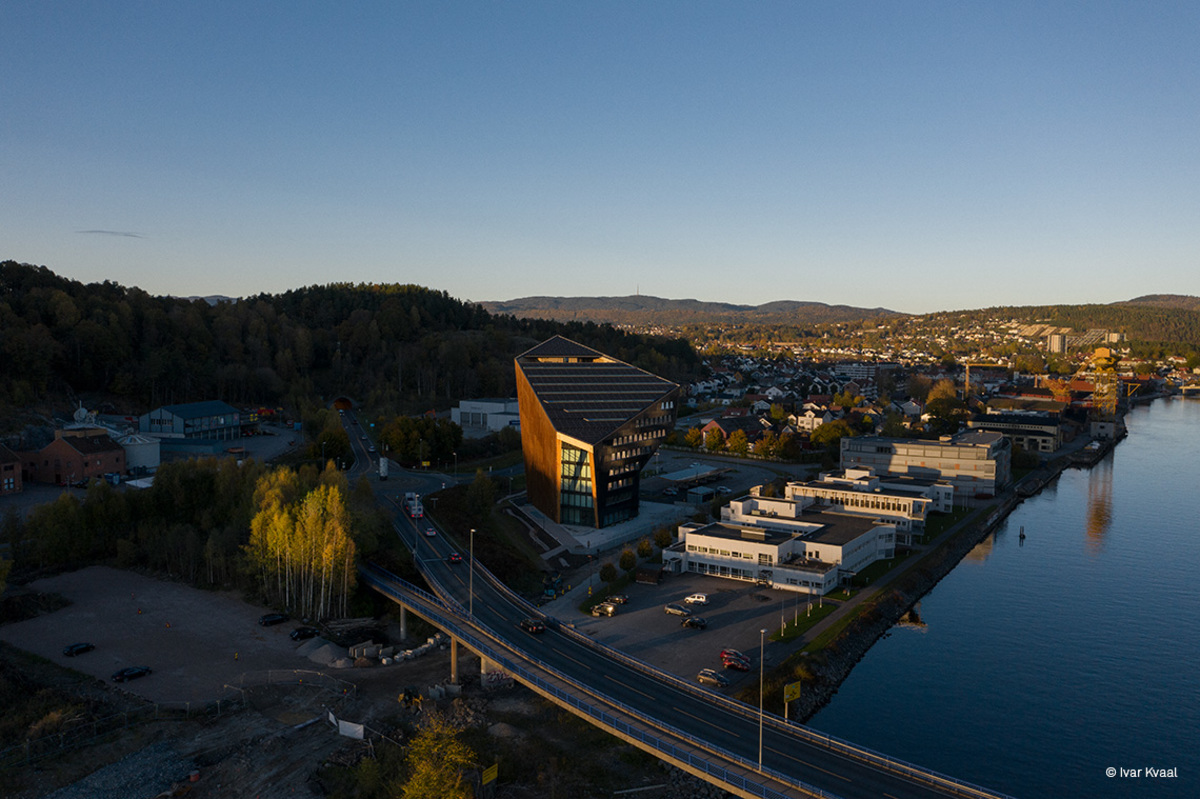
Snøhetta’s Oslo-based architects created Powerhouse Telemark in Porsgrunn, Norway, the fourth energy-positive building in a series. This is an office building that doubles as a power plant. The concept’s objective is to generate more energy than consumed throughout the building’s lifespan. The building features versatile offices to co-working spaces all the way to a restaurant and a rooftop terrace with a view over the town with its industrial flair. The interiors stand apart for their understated, Nordic aesthetic. The interior is all about lots of natural light, versatile spaces and hard-wearing, regionally sourced and recycled materials.
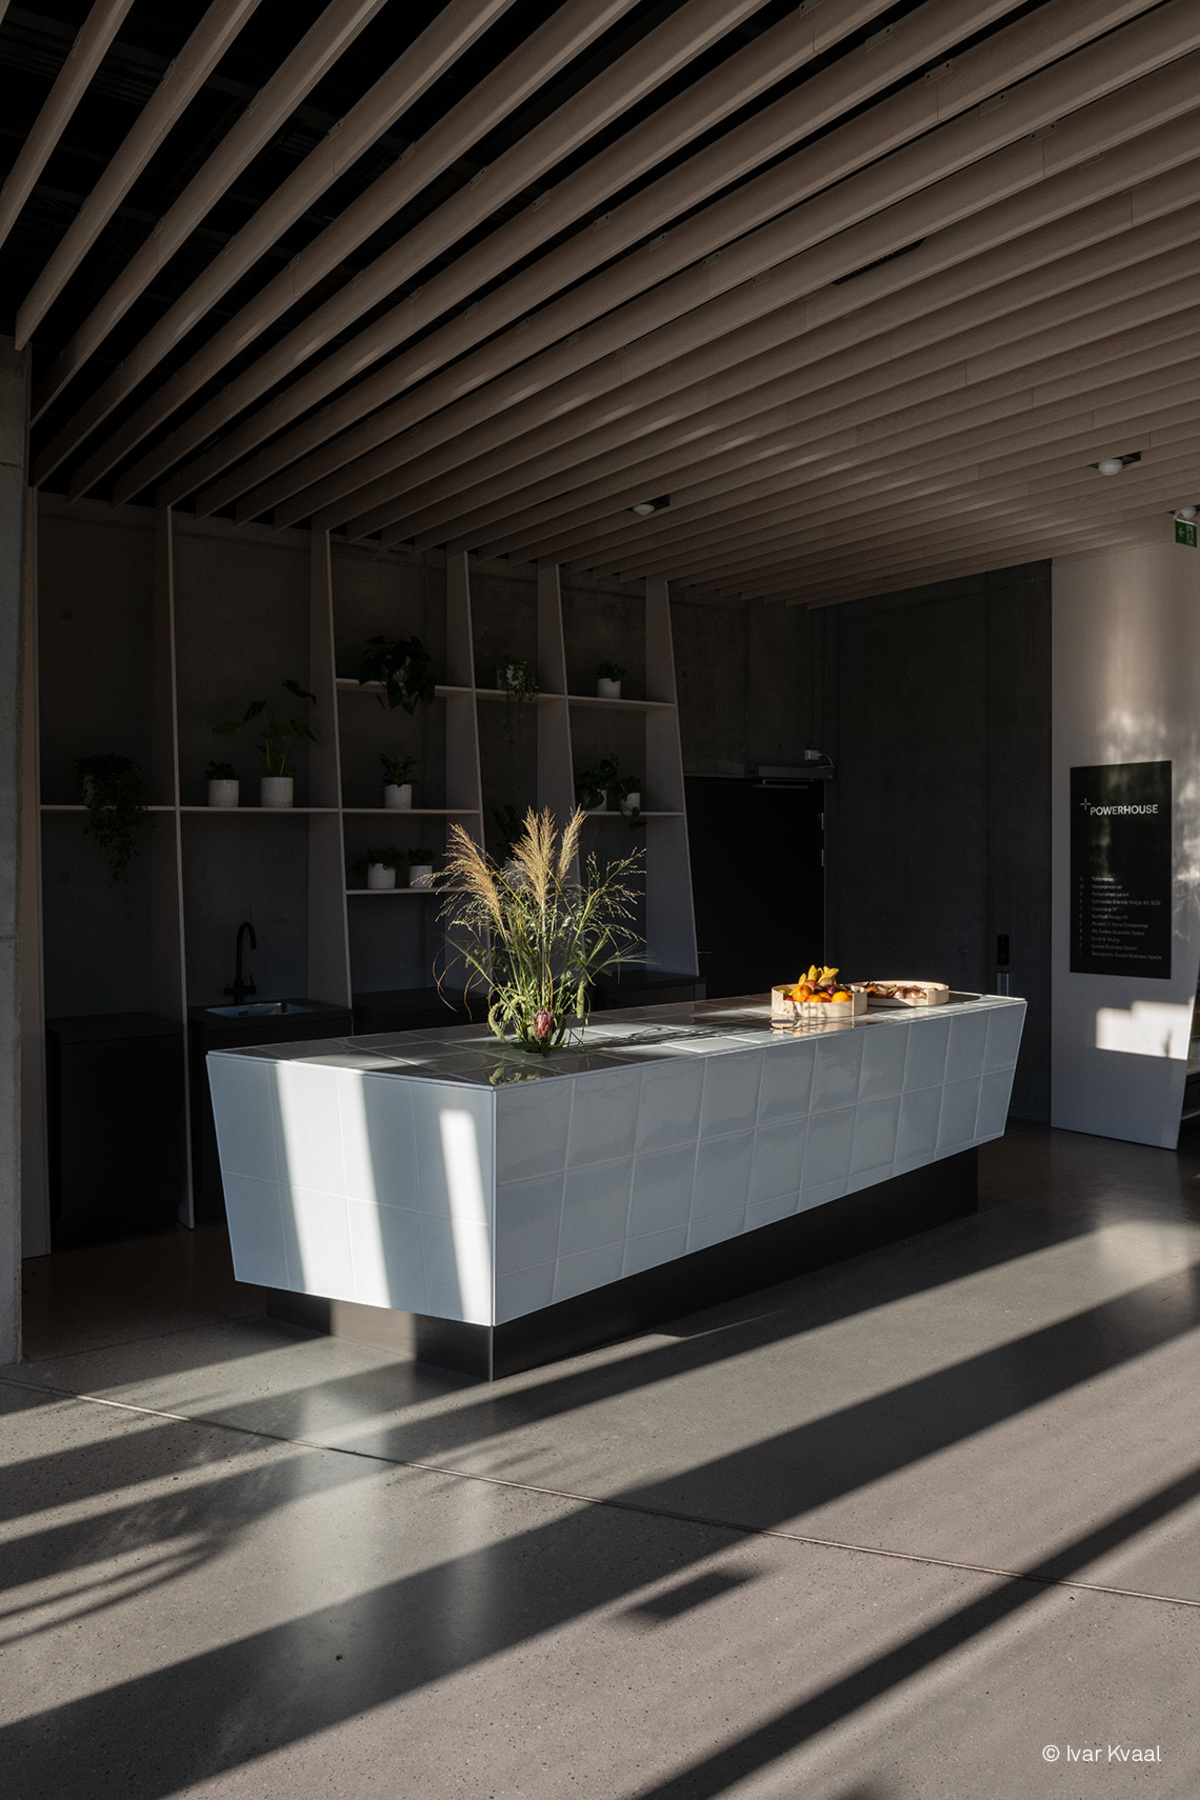
"Powerhouse Telemark is one of the most energy-efficient, sustainable and impressive buildings worldwide. Which is why it was vital that we chose a sustainable and attractive interior design concept. Furniture plays a part in our well-being each and every day. We’re delighted that Wilkhahn’s chairs meet the desire for a superior aesthetic and high standard of quality in equal measure" – Elin Tufte Johansen, head of HR at R8 Property
| Architect | Snøhetta |
|---|---|
| Industry | Corporations |
| Functions | Community , Meet , Work |
| Room type | Office spaces , Pantry + Cafeteria + Casino , Meeting rooms |
| Location | Oslo |
| Region | Europe |
| Range | IN |