
IHK
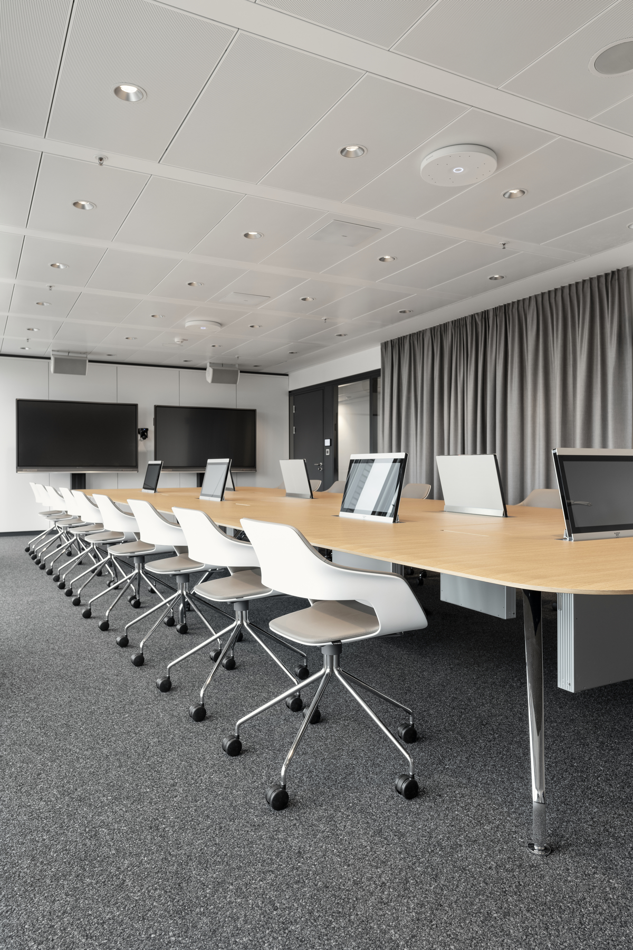
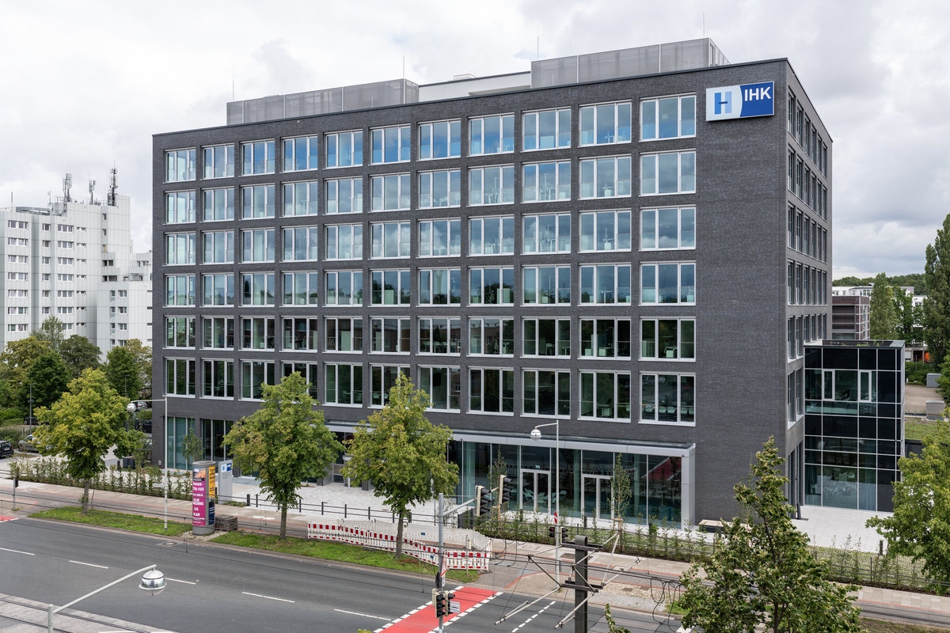
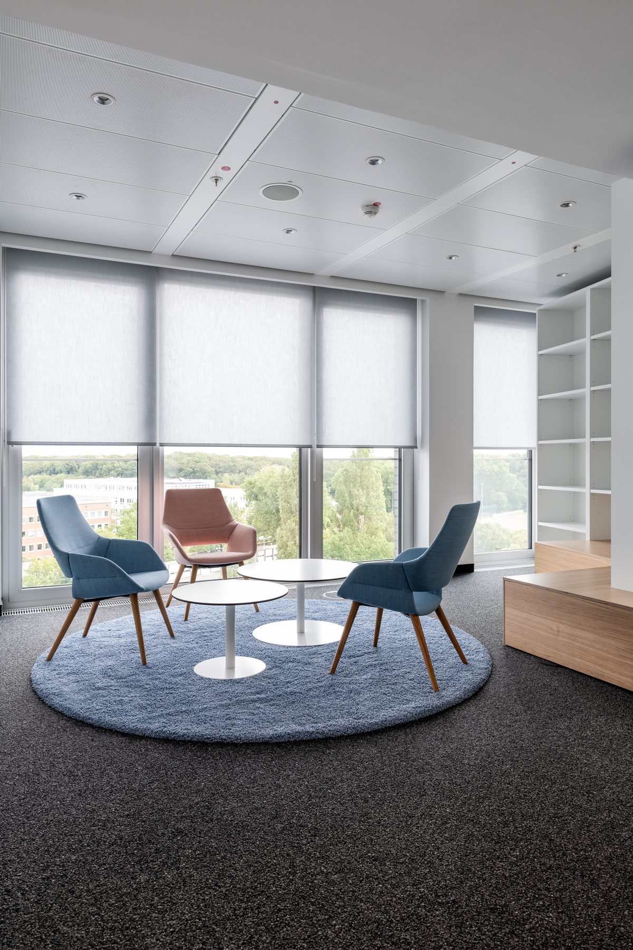
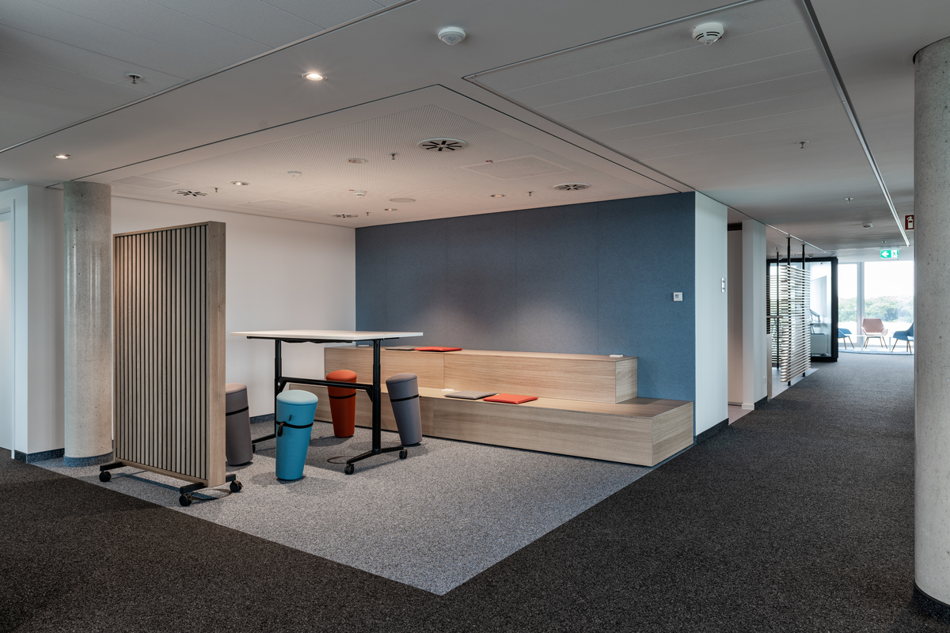

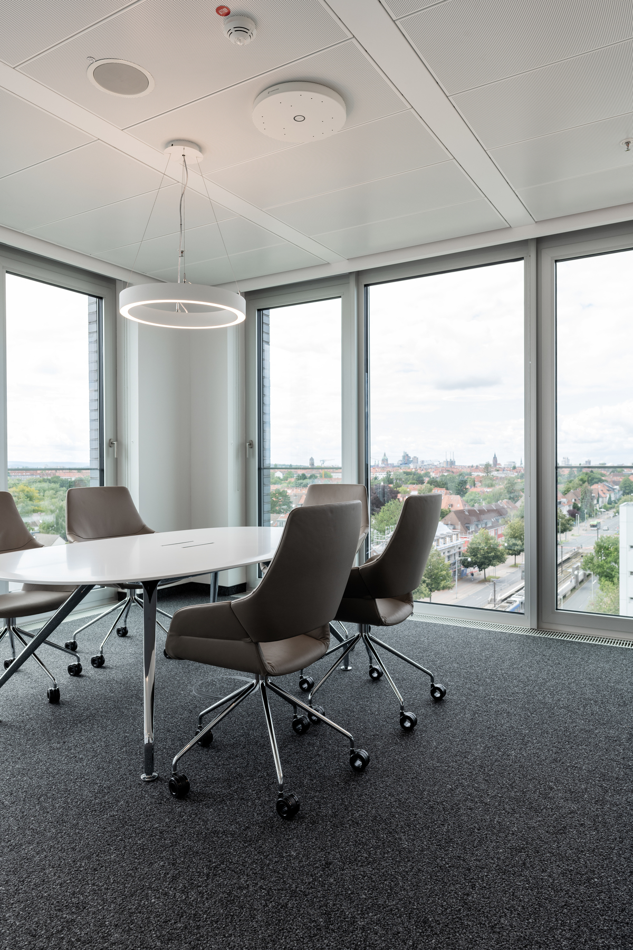
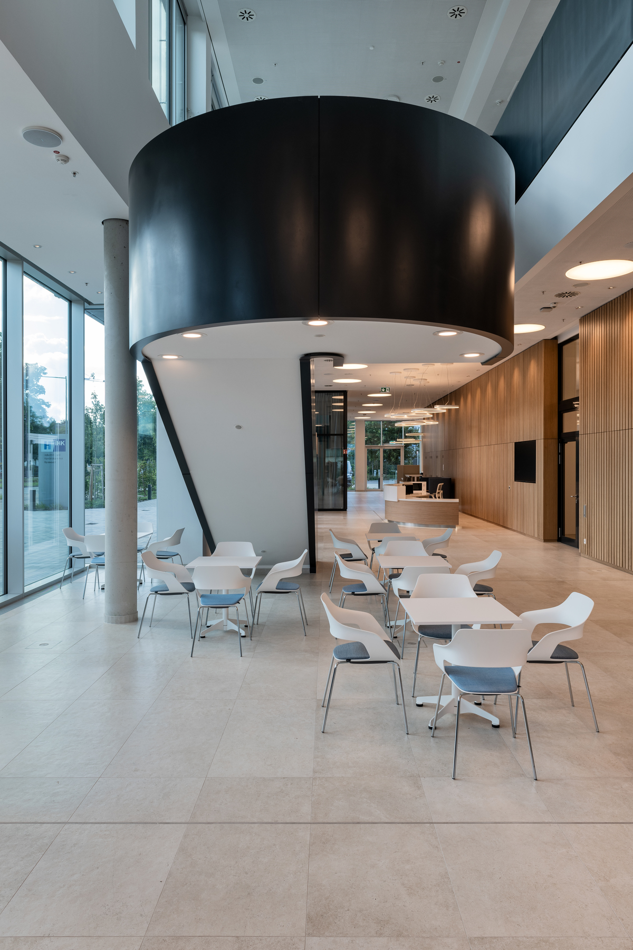
The new IHK Hannover building on Bischofsholer Damm is a forward-looking administrative headquarters with a gross floor area of around 9,270 m². Designed by the architectural firm Determann + Wagner, the seven-story building combines flexible office space with numerous special areas for committees, examinations, and training courses. The high-quality façade design, featuring anthracite-colored brick and silver glass elements, gives the building a striking identity in its urban surroundings. With its certified energy concept (DGNB Gold and NEH-Plus standard ), the new Chamber of Industry and Commerce building demonstrates a clear commitment to modern and sustainable administrative architecture. The interior design also meets these quality and sustainability standards through the use of high-quality, durable seating from the ON, AT, Occo, Metrik, Stand-up, and Graph series, as well as the Graph, mAx, and Timetable Lift table ranges from Wilkhahn.
| Architect | Determann + Wagner |
|---|---|
| Industry | Corporations |
| Functions | Community , Learn , Meet , Work |
| Room type | Office spaces , Reception + Lobby , Meeting rooms , Seminars |
| Location | Hanover |
| Region | Europe |
| Range | Graph , Timetable , ON® , Occo Conference / Occo Lounge , AT , Metrik , Stand-up |