
EM Systems Co., Ltd.
The sustainable and earthquake-proof Shin Osaka Brick Building with its ecological, brick facade is the headquarters of the company that specializes on IT solutions for pharmacies, clinics and other healthcare facilities. In addition to offices, the building also has facilities that provide diagnostics, pharmaceutical and medical services. And there’s also a prestigious conference center whose rooms are also available to rent.
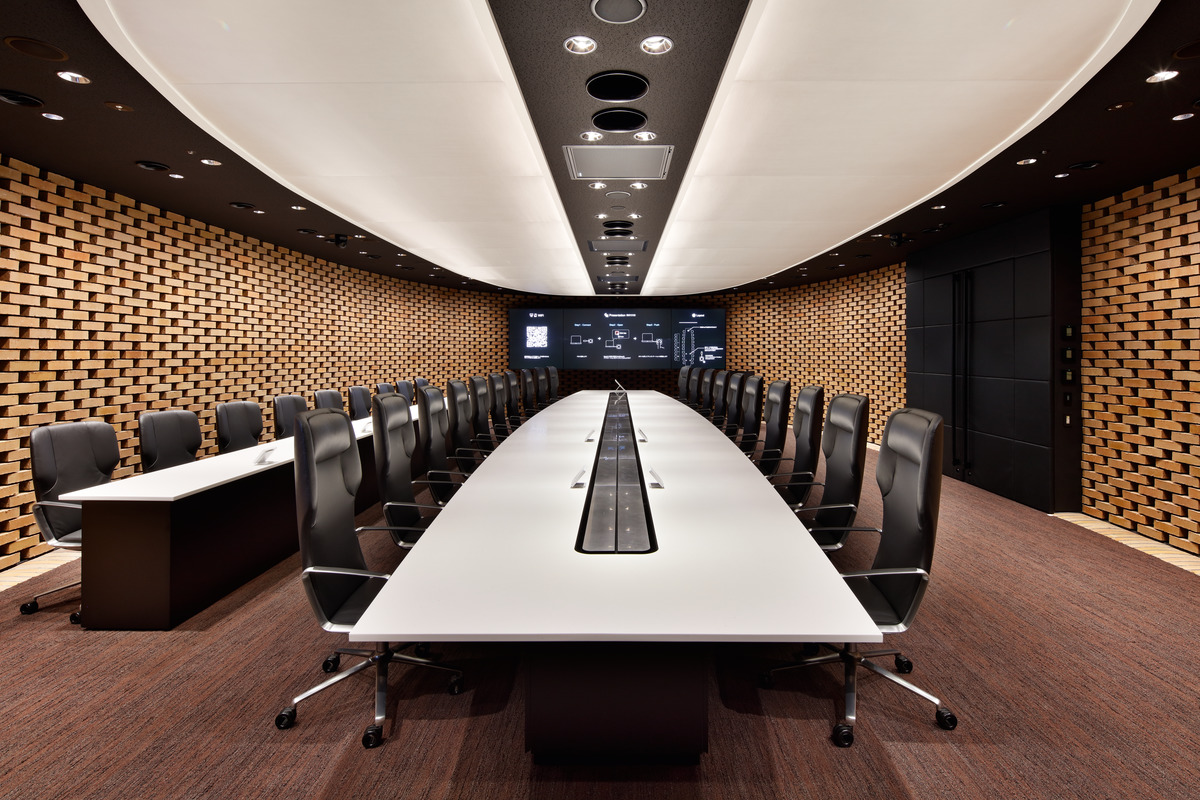
The interior designers created a new superior meeting room with its own reception area and lobby for board and management meetings or press conferences. The conference room for 20 attendees and nine observers has the same brick cladding that the building owes its name to. These bricks generate a warm and cozy atmosphere, improve the acoustics and convey the location’s strong identity. Video conferences can also be held here thanks to cutting-edge, wireless multimedia technology and two large high-end displays.
| Interior design | Nikken Sekkei Ltd., Nikken Space Design Ltd. |
|---|---|
| Architect | Nikken Sekkei Ltd., Nikken Space Design Ltd. |
| Industry | Hospitality |
| Functions | Meet , Work |
| Room type | Executive spaces , Conference rooms |
| Location | Osaka |
| Region | Asia Pacific |
| Range | Intra |